
Multi-Housing Laundry Room Design: A Practical Guide for Owners and Property Managers
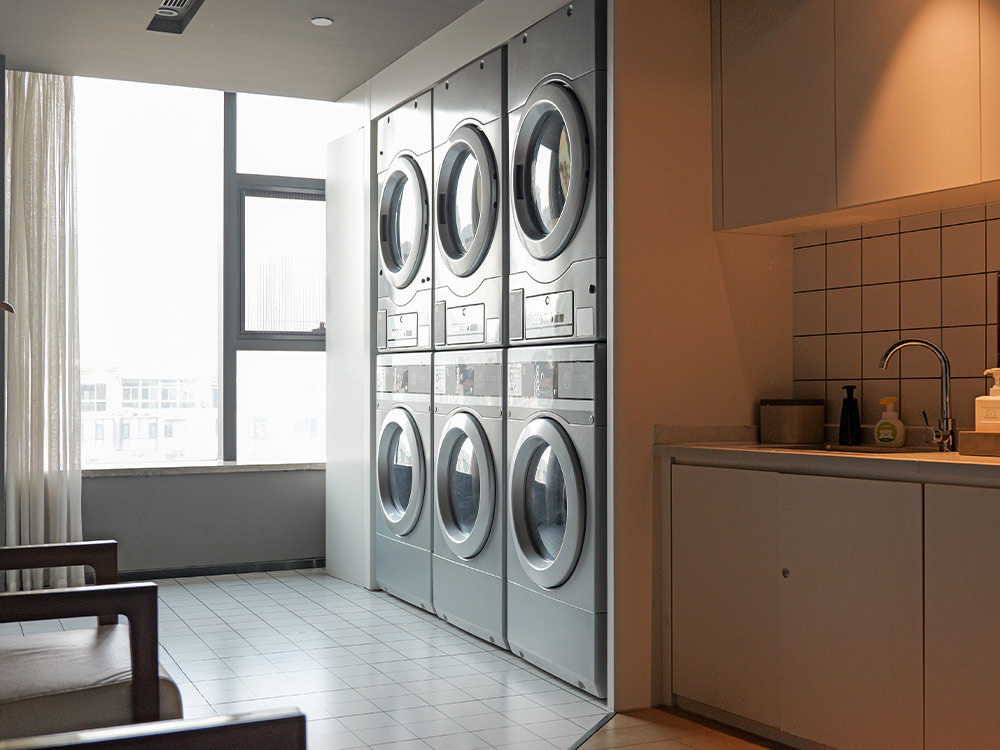
A shared laundry room in a multi-housing property has two jobs at once: keep residents satisfied and generate reliable income for the property. Design it well and it does both quietly for 15 to 20 years. Design it poorly and it becomes a stream of complaints, service calls, and lost revenue. The difference comes down to decisions made before the first machine is installed: how many machines, which machines, how residents pay, and how the room is laid out. This guide walks through each, from a distributor that designs and installs these rooms across five states.
Start With the Right Number of Machines
The most common design mistake is guessing at machine count. Too few and residents wait, get frustrated, and complain to management. Too many and you have paid for capacity that sits idle.
A workable starting point is one washer and one dryer for every 8 to 12 units. That is a guideline, not a rule, and the right number moves with the property:
- Unit mix and household size. A studio-heavy building needs fewer machines per unit than a family-oriented property with three-bedroom units and higher laundry volume.
- In-unit hookups. If some units already have their own washer and dryer, the shared room serves a smaller pool and needs less capacity.
- Building type. High-rise properties often run leaner ratios because residents are used to scheduling around a shared amenity; garden-style and suburban properties usually need more machines per unit.
- Occupancy and demographics. Full buildings with larger households drive more loads than lightly occupied or single-occupant properties.
Match the machine mix to the loads, too. Most residents run standard loads, so the bulk of the room should be standard-capacity front-load washers. Adding one or two large-capacity machines gives residents a place to wash comforters, bedding, and bulky items, which keeps those loads out of the standard machines and improves turnover for everyone.
Choose Equipment Built for Shared Use
Residential machines don’t survive a multi-housing laundry room. The equipment here runs far more cycles than a home unit and has to hold up for years with minimal downtime, because every machine out of service is a resident without a way to do laundry.
Front-load commercial washers are the standard for good reason. They use less water and energy per load than top-loaders, their higher extraction speeds pull more water out so dryer times drop, and stacked washer-dryer configurations let you fit more capacity into a tight footprint. Energy efficiency matters more here than in most settings, because in many properties the owner pays the utilities, so every gallon and kilowatt-hour comes off the bottom line.
Top-load commercial washers are also an option. They cost less up front but use more water per load. Front-load machines are also ADA accessible, which some buildings require.
Brand and build quality carry as much weight as the mount type or the spec sheet. For how the major manufacturers compare, see our breakdown of the best commercial laundry equipment brands. For multi-housing specifically, we most often place Huebsch, which pairs commercial durability with energy efficiency and remote management that lets a property manager monitor machine status and usage across locations.
Dryer fuel type is its own decision. Gas dryers usually cost less to run and dry faster, while electric dryers are simpler to install where gas isn’t available. The tradeoffs are covered in our guide to gas vs electric commercial dryers.
Make Payment Easy for Residents and Transparent for You
How residents pay has moved well beyond the coin box, and it matters more than owners expect. Clunky payment is a frequent resident complaint about shared laundry.
Mobile and card payment systems now lead. Residents pay from an app or a reloadable card, which removes the need to hunt for quarters and lets you adjust pricing without swapping coin mechanisms. On the management side, digital payment gives you usage data, remote pricing control, and cleaner revenue reconciliation than counting coins. Many systems also let residents check machine availability and get a notification when their cycle finishes, which cuts down on crowding and idle machines.
Coin remains a fallback where a resident base prefers it, and some rooms run coin and mobile side by side. The trend, and the resident expectation in newer and renovated properties, is app-based payment. For properties with a lot of senior residents, though, we recommend keeping at least the option of coin.
Lay Out the Room for Flow and Access
Machine count and equipment get the attention, but layout determines whether the room works day to day.
- Space per machine. Plan for roughly 25 square feet per machine. That covers the footprint plus the clearance residents need to load, unload, and move around each other.
- Cluster the machines. Group washers and dryers in banks rather than scattering them, so residents move naturally from washer to dryer to folding without crossing the room. Keep clear entry and exit paths to avoid bottlenecks at busy times.
- Folding and seating. Give residents counter or table space to fold and somewhere to sit while a cycle runs. A room that is all machines and no work surface pushes folding back to the apartment and makes the space feel cramped.
- Accessibility. Include at least one ADA-compliant washer and one ADA-compliant dryer, with the floor clearances and controls that meet code. This is a legal requirement in most jurisdictions and a courtesy to residents who need it.
- Lighting and security. Residents use these rooms early and late. Good lighting and controlled access, whether a key fob, a resident code, or a locked entry, keep the space safe and protect the equipment.
Build the Infrastructure to Match
The room behind the walls decides what you can install and how much it costs. Two spaces with the same square footage can carry very different build-out costs.
Water service and pressure set how many machines can run at once. Drainage has to handle the combined discharge, and many jurisdictions require floor drains or drain troughs. Electrical and gas service have to be sized for the full equipment load, dryers especially. Dryers also need proper exhaust, so placing them along an outside wall keeps venting runs short and efficient. Getting these right before installation avoids the expensive surprise of discovering an undersized water line or inadequate gas service after the equipment arrives. This is where a distributor’s facility design and installation review earns its keep, by pricing the gap between what the building has and what the equipment needs before you commit.
The Payoff: Fewer Complaints, Steadier Revenue
A well-designed multi-housing laundry room is an amenity that works in the property’s favor. Residents get reliable, convenient machines that are available when they need them, which supports retention and shows up in how they rate the property. Owners get efficient equipment that holds down utility costs, digital payment that makes revenue visible and easy to manage, and durable machines that keep service calls low. The room earns for years instead of generating tickets.
Design decisions made up front are hard and expensive to reverse once machines are installed and plumbed. Getting the count, the equipment, the payment system, and the layout right the first time is what separates a laundry room that residents appreciate from one that management fields complaints about.
Frequently Asked Questions
How many washers and dryers do I need for an apartment building?
A common starting point is one washer and one dryer for every 8 to 12 units, then adjust for the property. Family-oriented buildings with larger households need more capacity; studio-heavy or high-rise buildings often run leaner. If some units have in-unit hookups, the shared room serves fewer residents and needs fewer machines. The goal is enough capacity that residents rarely wait, without paying for machines that sit idle.
How much space does a multi-housing laundry room need?
Plan for roughly 25 square feet per machine. That accounts for the equipment footprint plus the clearance residents need to load, unload, and move around one another. Beyond the machines, leave room for folding counters or tables, seating while cycles run, and clear entry and exit paths so the room doesn’t bottleneck at busy times.
What equipment is best for apartment and multifamily laundry rooms?
Commercial front-load washers and dryers built for shared use, not residential machines, which won’t hold up to the cycle volume. Front-loaders use less water and energy, extract more water so dryer times drop, and stack to save space. For multi-housing we most often place Huebsch for its durability, energy efficiency, and remote management. Add one or two large-capacity machines for bulky items alongside standard-capacity units. Top-load washers are also an option: they cost less but use more water.
Should apartment laundry rooms use coin or card payment?
Mobile and card payment systems now lead, and they are the resident expectation in newer and renovated properties. Residents pay from an app or a reloadable card, and management gets usage data, remote pricing control, and cleaner revenue reconciliation than counting coins. Many systems also let residents check machine availability and get notified when a cycle ends. Coin remains a fallback where residents prefer it, and some rooms run both. For properties with a lot of senior residents, keep at least the option of coin.
Do multi-housing laundry rooms have to be ADA accessible?
In most jurisdictions, yes. Include at least one ADA-compliant washer and one ADA-compliant dryer, with the floor clearances and control heights that meet code. Beyond the legal requirement, accessible machines are a courtesy to residents who need them and a straightforward part of a well-designed room.
Plan Your Multi-Housing Laundry Room with H-M Company
A shared laundry room is one of the few amenities that can pay for itself while improving resident satisfaction, but only if those decisions are right from the start. Use this guide alongside H-M Company’s main Commercial Laundry Buying Guide, and see our multi-unit housing laundry solutions for equipment built for shared use.
When you are planning a new build or upgrading an existing room, H-M Company can size the machine mix to your property, recommend the right equipment and payment system, and design a layout that fits your space and utilities. We have done this for owners and property managers across Ohio, Kentucky, Indiana, West Virginia, and Western Pennsylvania since 1957. Contact our team to plan your laundry room.
